Built from photography Austin Commercial already owns
Clayton Everett Design

Your portfolio, brought to life.

Austin Commercial already has striking photography of every project it delivers. This is the same source material taken further, from the building standing to the building operating. Travelers moving through the terminal, the stadium on event night, the hotel open and alive. Built with AI from photography and renders you already own, at a fraction of the cost and time of a shoot, with no crew on site and no permits to arrange. Three short teasers below, one for each kind of story a builder needs to tell.

Teaser 01 · Aviation · Chicago O'Hare Terminal 5 Modernization

The terminal, in operation.

Built entirely from Austin Commercial's own project photography of Terminal 5. The terminal working: aircraft on the apron, travelers moving through the hall, gates filling. Filming airside means permits, escorts and closed hours. This needed none of it.

Sound on · AI concept film, built from Austin Commercial's project photography.

Teaser 02 · Sports · Q2 Stadium, Austin TX

The stadium, on event night.

The photography shows an empty bowl and a quiet plaza. The film shows what the building was built for: supporters streaming in at dusk, the club lounge working, floodlights on. The version of the venue an owner imagines when they sign the contract.

Sound on · AI concept film, built from Austin Commercial's project photography.

Teaser 03 · Hospitality · Bowie House, Fort Worth TX

The hotel, open and alive.

From the same interior set every delivered project gets: clean, styled, and empty. The film adds the part a photo can't hold. Evening arrival, the lounge in conversation, the bar pouring. The lived-in warmth that took years of construction to make possible.

Sound on · AI concept film, built from Austin Commercial's project photography.

More of our work / The built environment

The same approach, across the built world.

Those three teasers aren't one-offs. Every film here started as flat renders and photography a client already had. Industrial, residential, commercial and co-working, all finished as cinema from the source material they already owned.

Case 01 / Industrial structures

A finished building before the first bolt.

Lauralu builds turnkey modular industrial canopies, sports roofs, megastructures. We turned the engineering drawing into the marketing film, so clients see the facility full, lit, and busy before they sign the build order. A builder's sales problem, solved from a builder's drawings.

Industrial & sports structuresUK & IEModular construction

Lauralu Industry

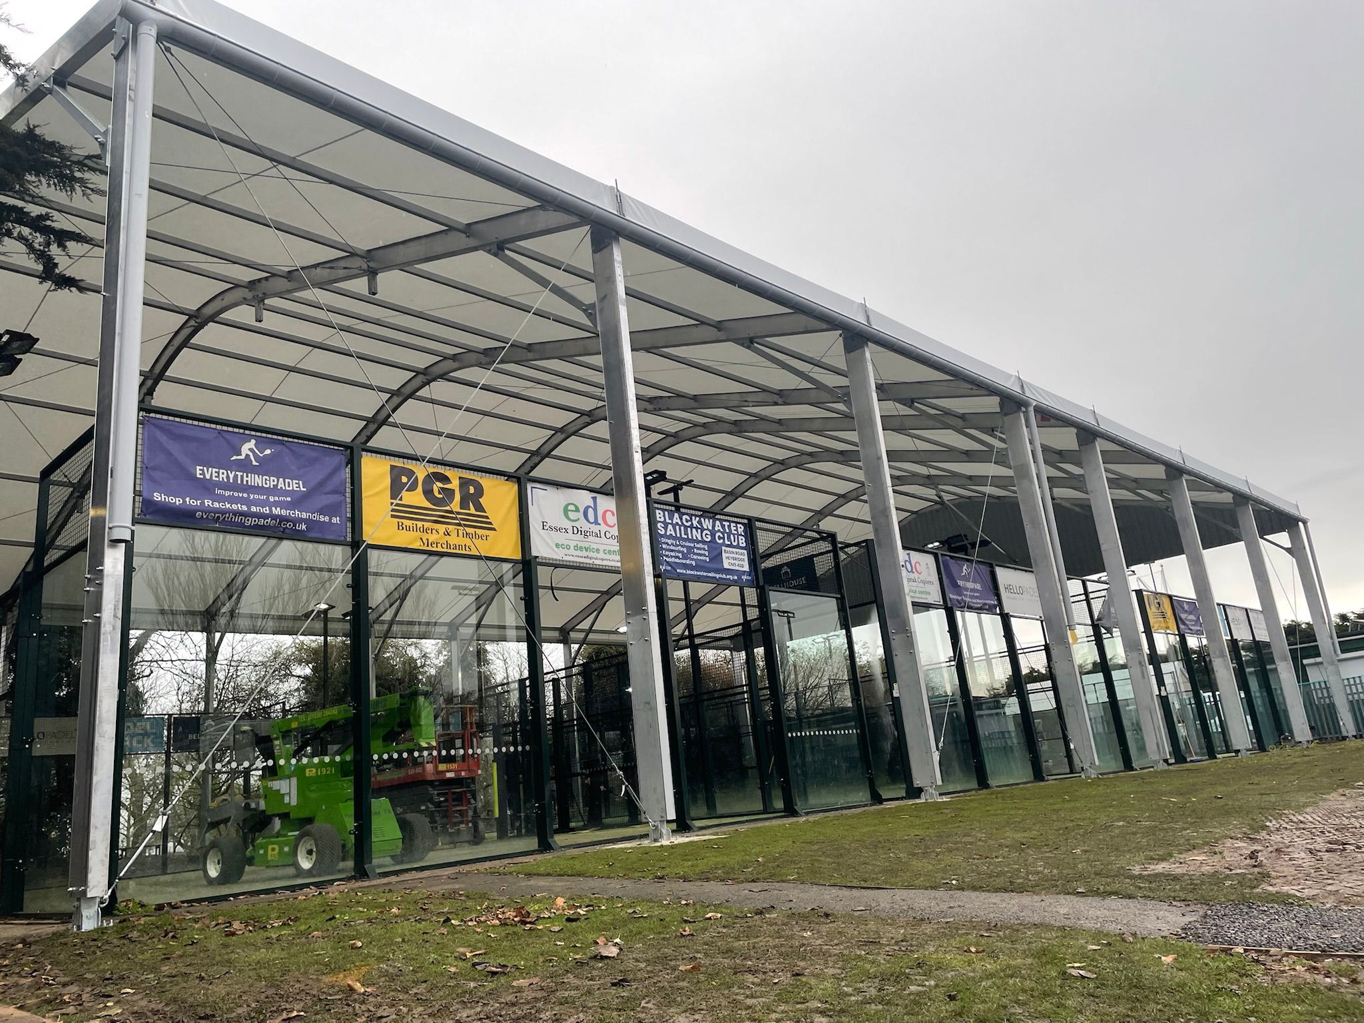
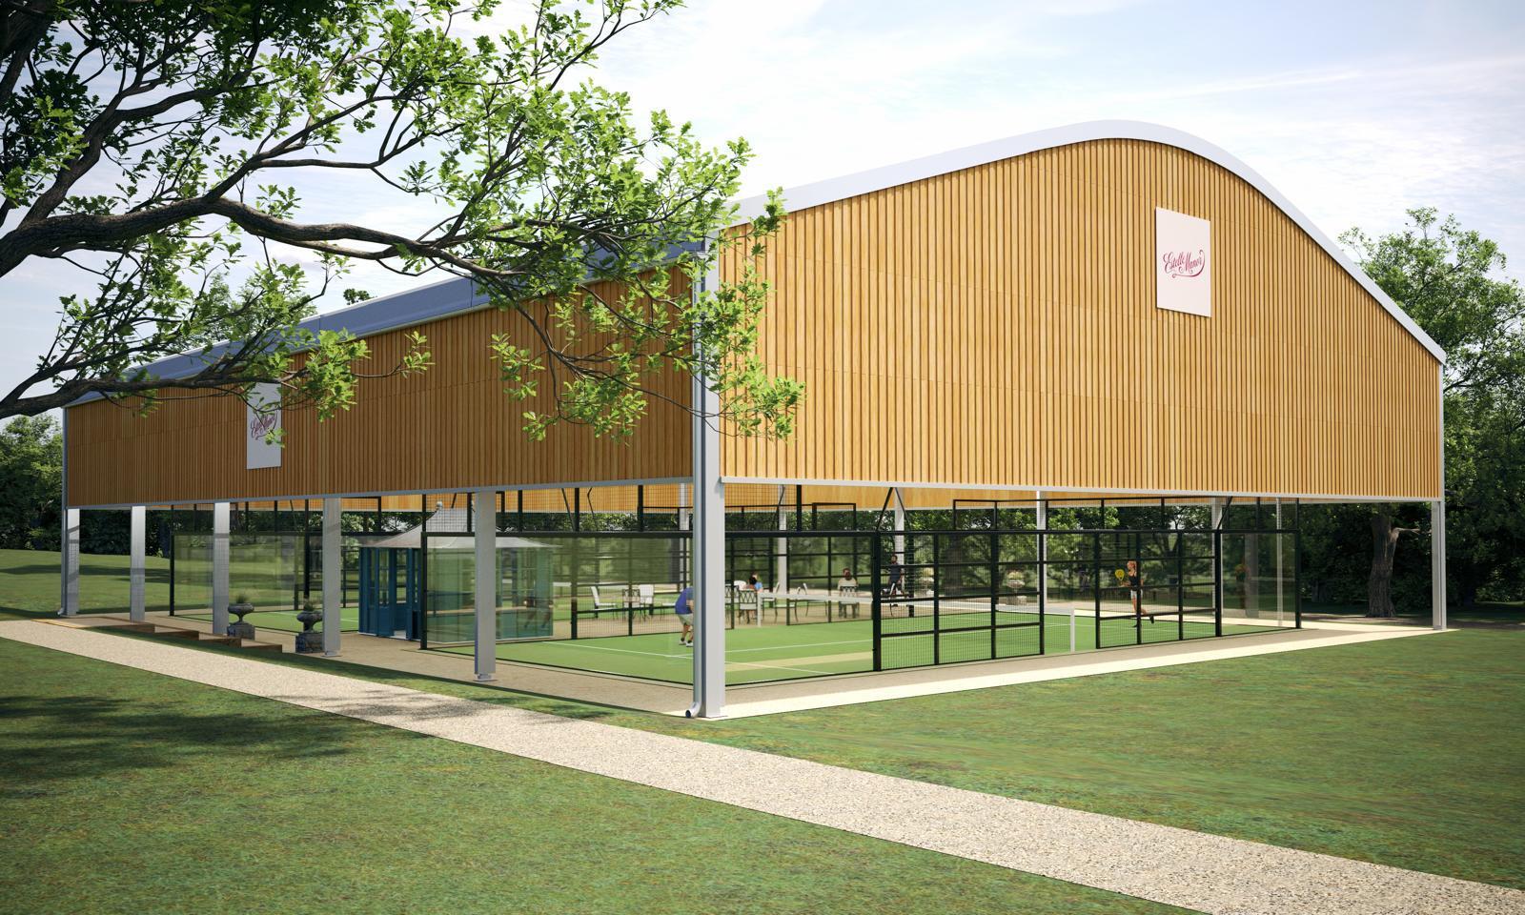
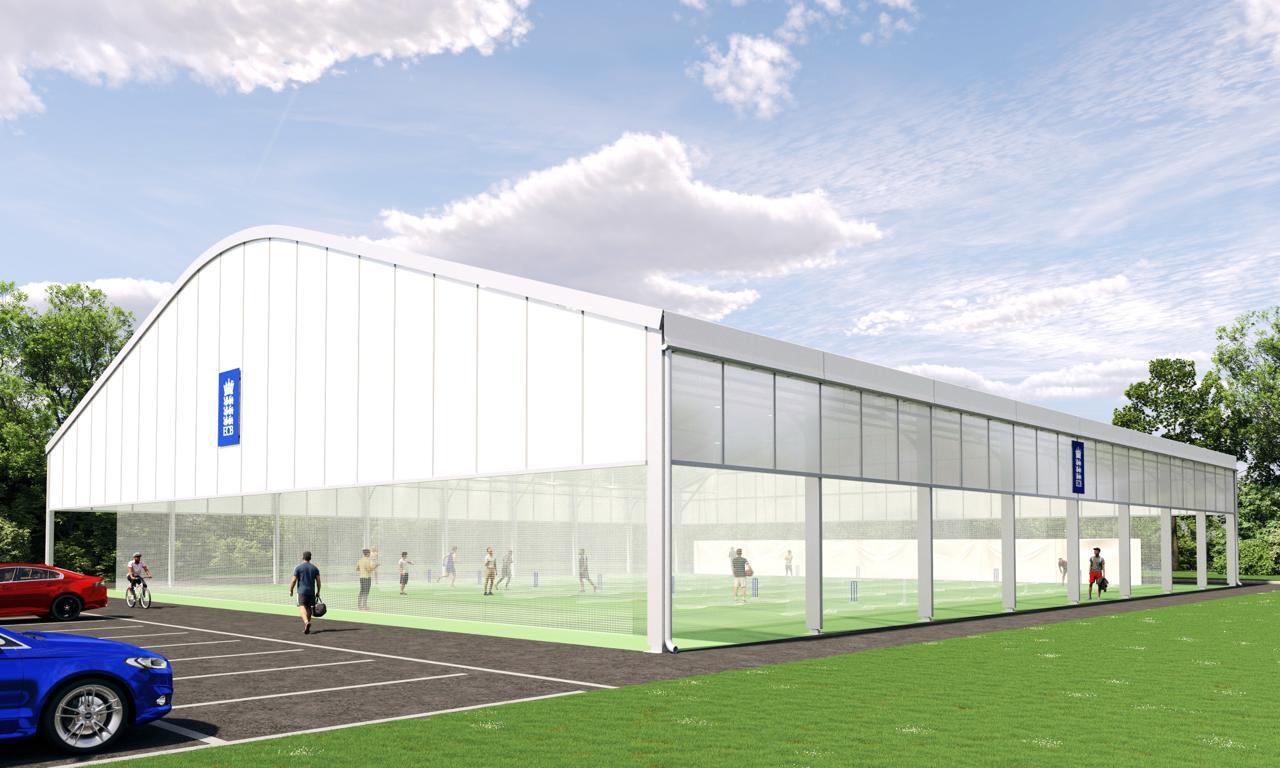
Turnkey modular buildings: padel courts, sports roofs, industrial canopies, megastructures. 30 years in business, 220+ projects, installation in 14 days or less. The brief was to let clients see a finished facility before the first bolt went in.

BeforeRenders, structure photos, references
BeforeIndoor rugby dome reference
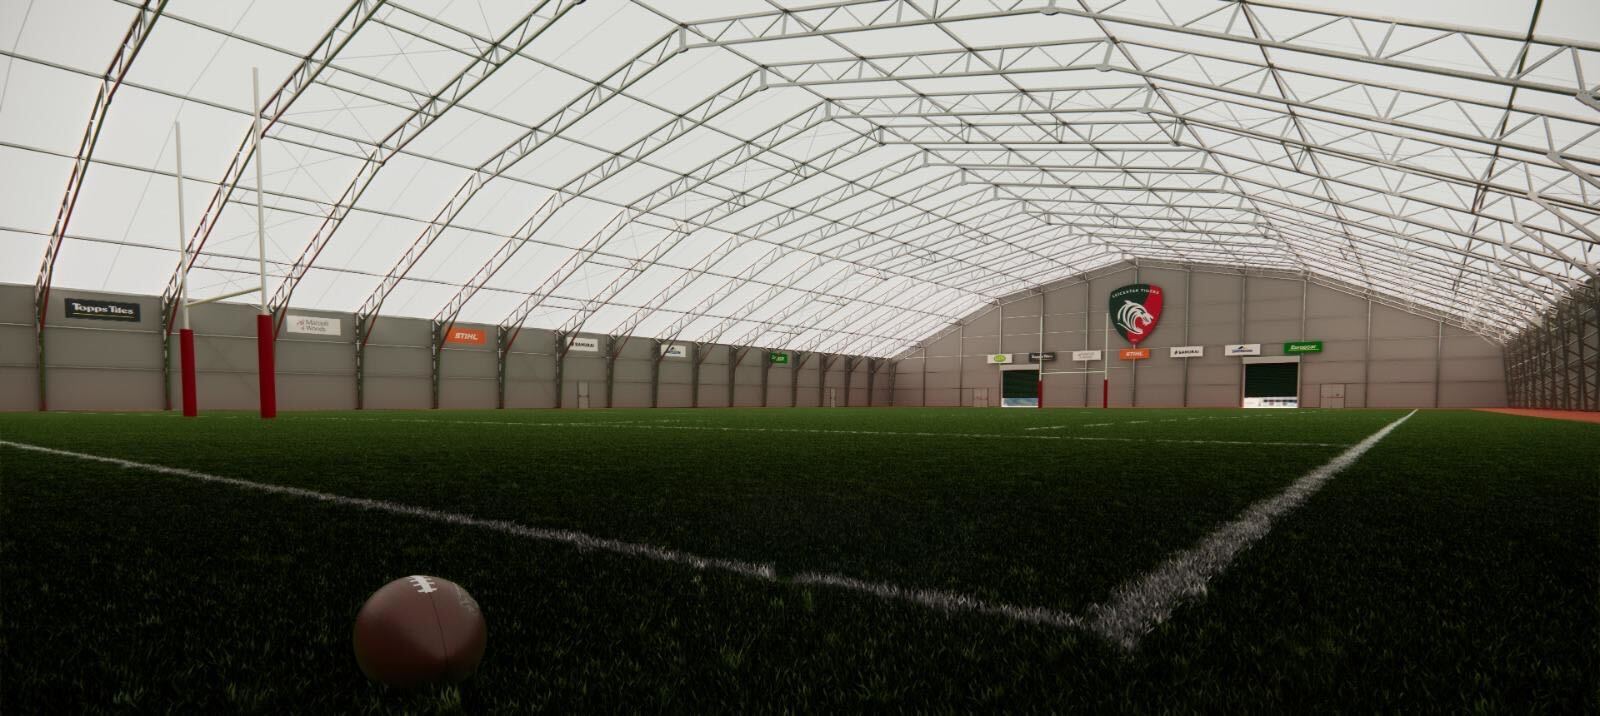
BeforeExisting Lauralu clear-span structure
BeforeLauralu wooden-clad padel facility render
BeforeLauralu modular building
AfterBrand & construction film

What we made

A 44-second brand and construction film showing both process and finished space in use. Static product shots and one indoor mockup, finished as cinema. Now a core sales-enablement asset for every sports and industrial vertical Lauralu pitches into.

"The same approach scales to a logistics lease-up or an industrial owner walkthrough. The shot count and the runtime change. The craft does not." Production note
Case 02 / Pre-build walkthrough

Sell the building before the bricks are laid.

Willow Grove was a development that needed to sell off-plan. We built a cinematic walkthrough from the developer's brochure alone. Closest analogue to a pursuit: the building exists on paper, and the audience deciding its future needs to feel it finished.

Housing developmentUKNew-build / off-plan

Willow Grove

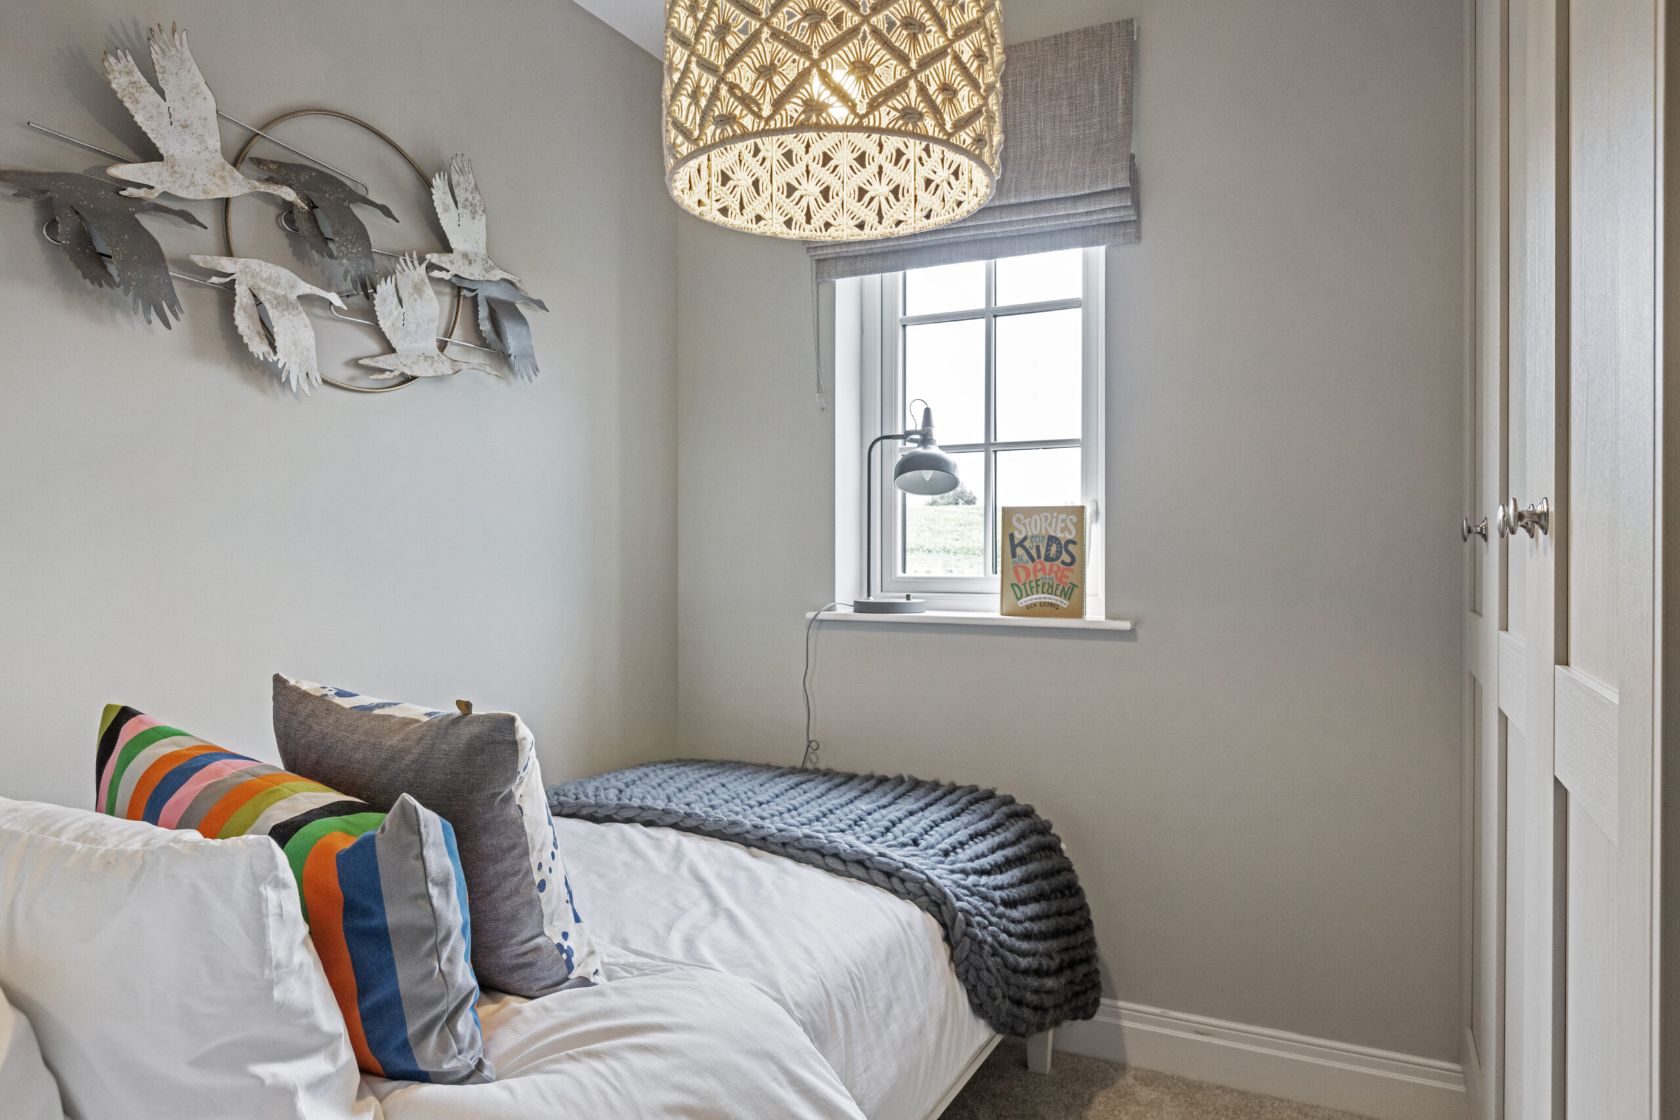
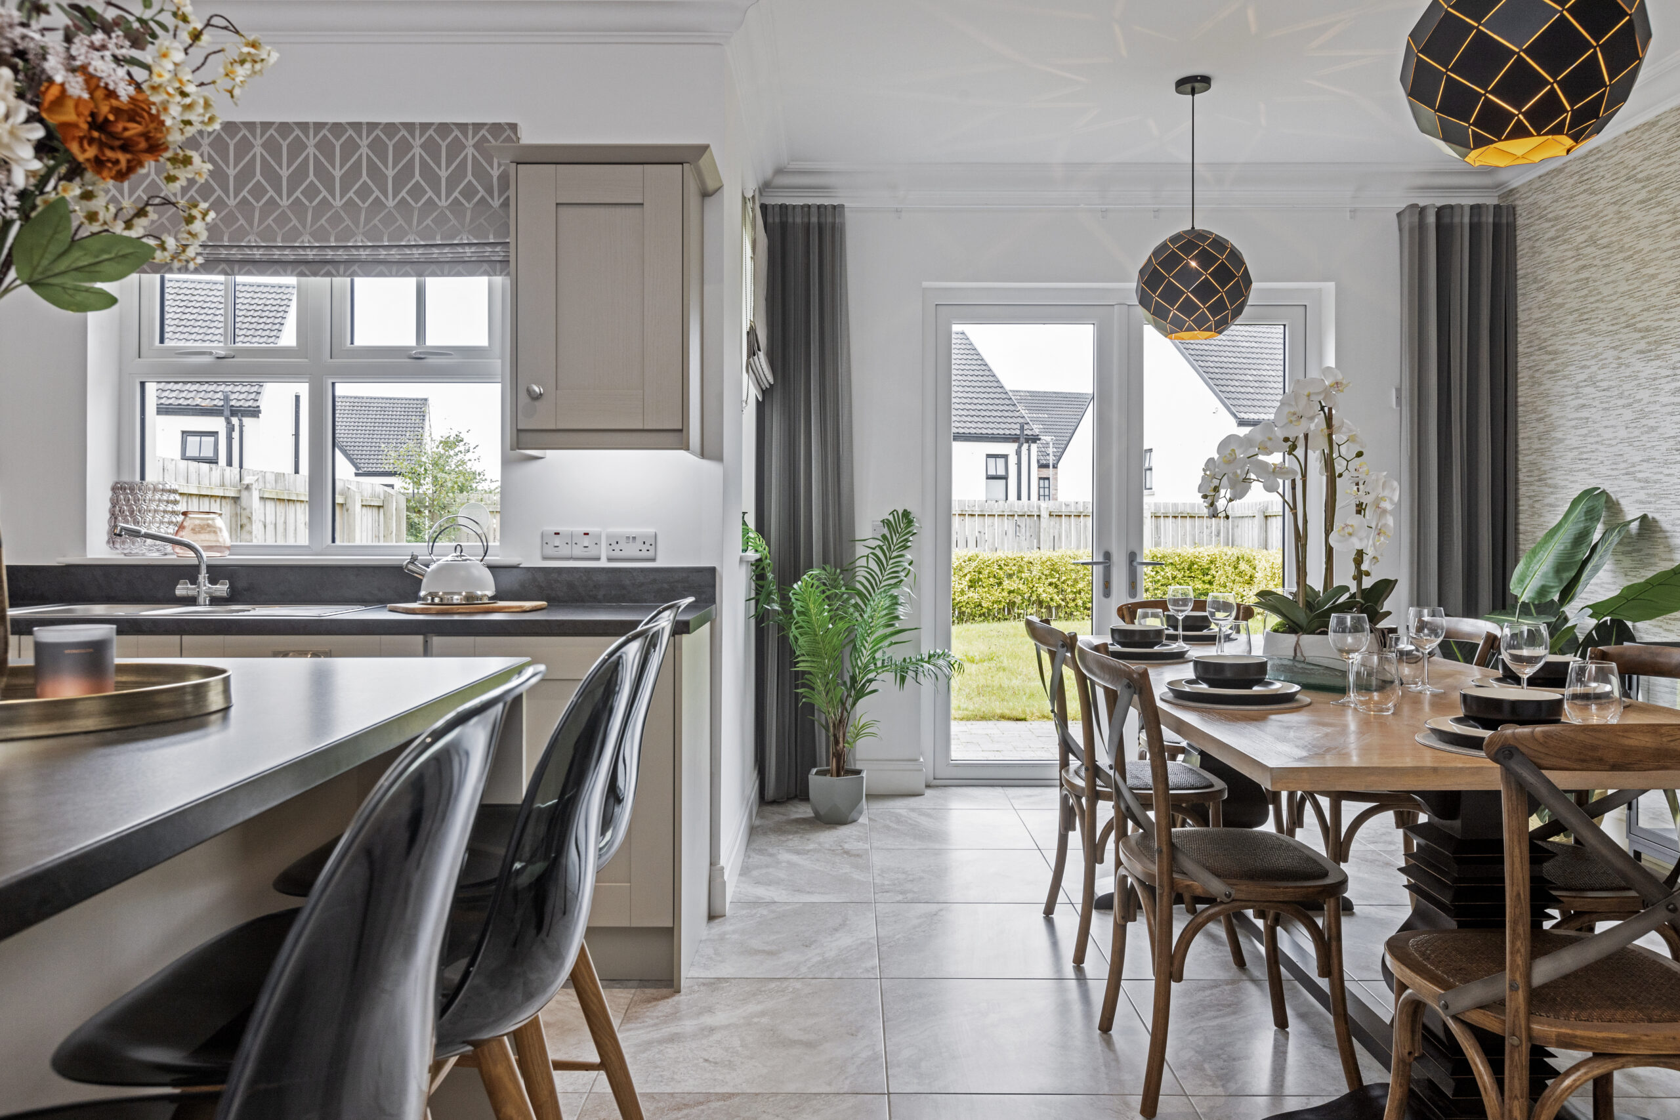
A new-build development that needed to sell off-plan before a single brick was laid. The only source material was the developer's brochure: a 36-second drone reel of the site and a folder of show-home stills.

BeforeSource material
Before
BeforeWillow Grove show-home kitchen
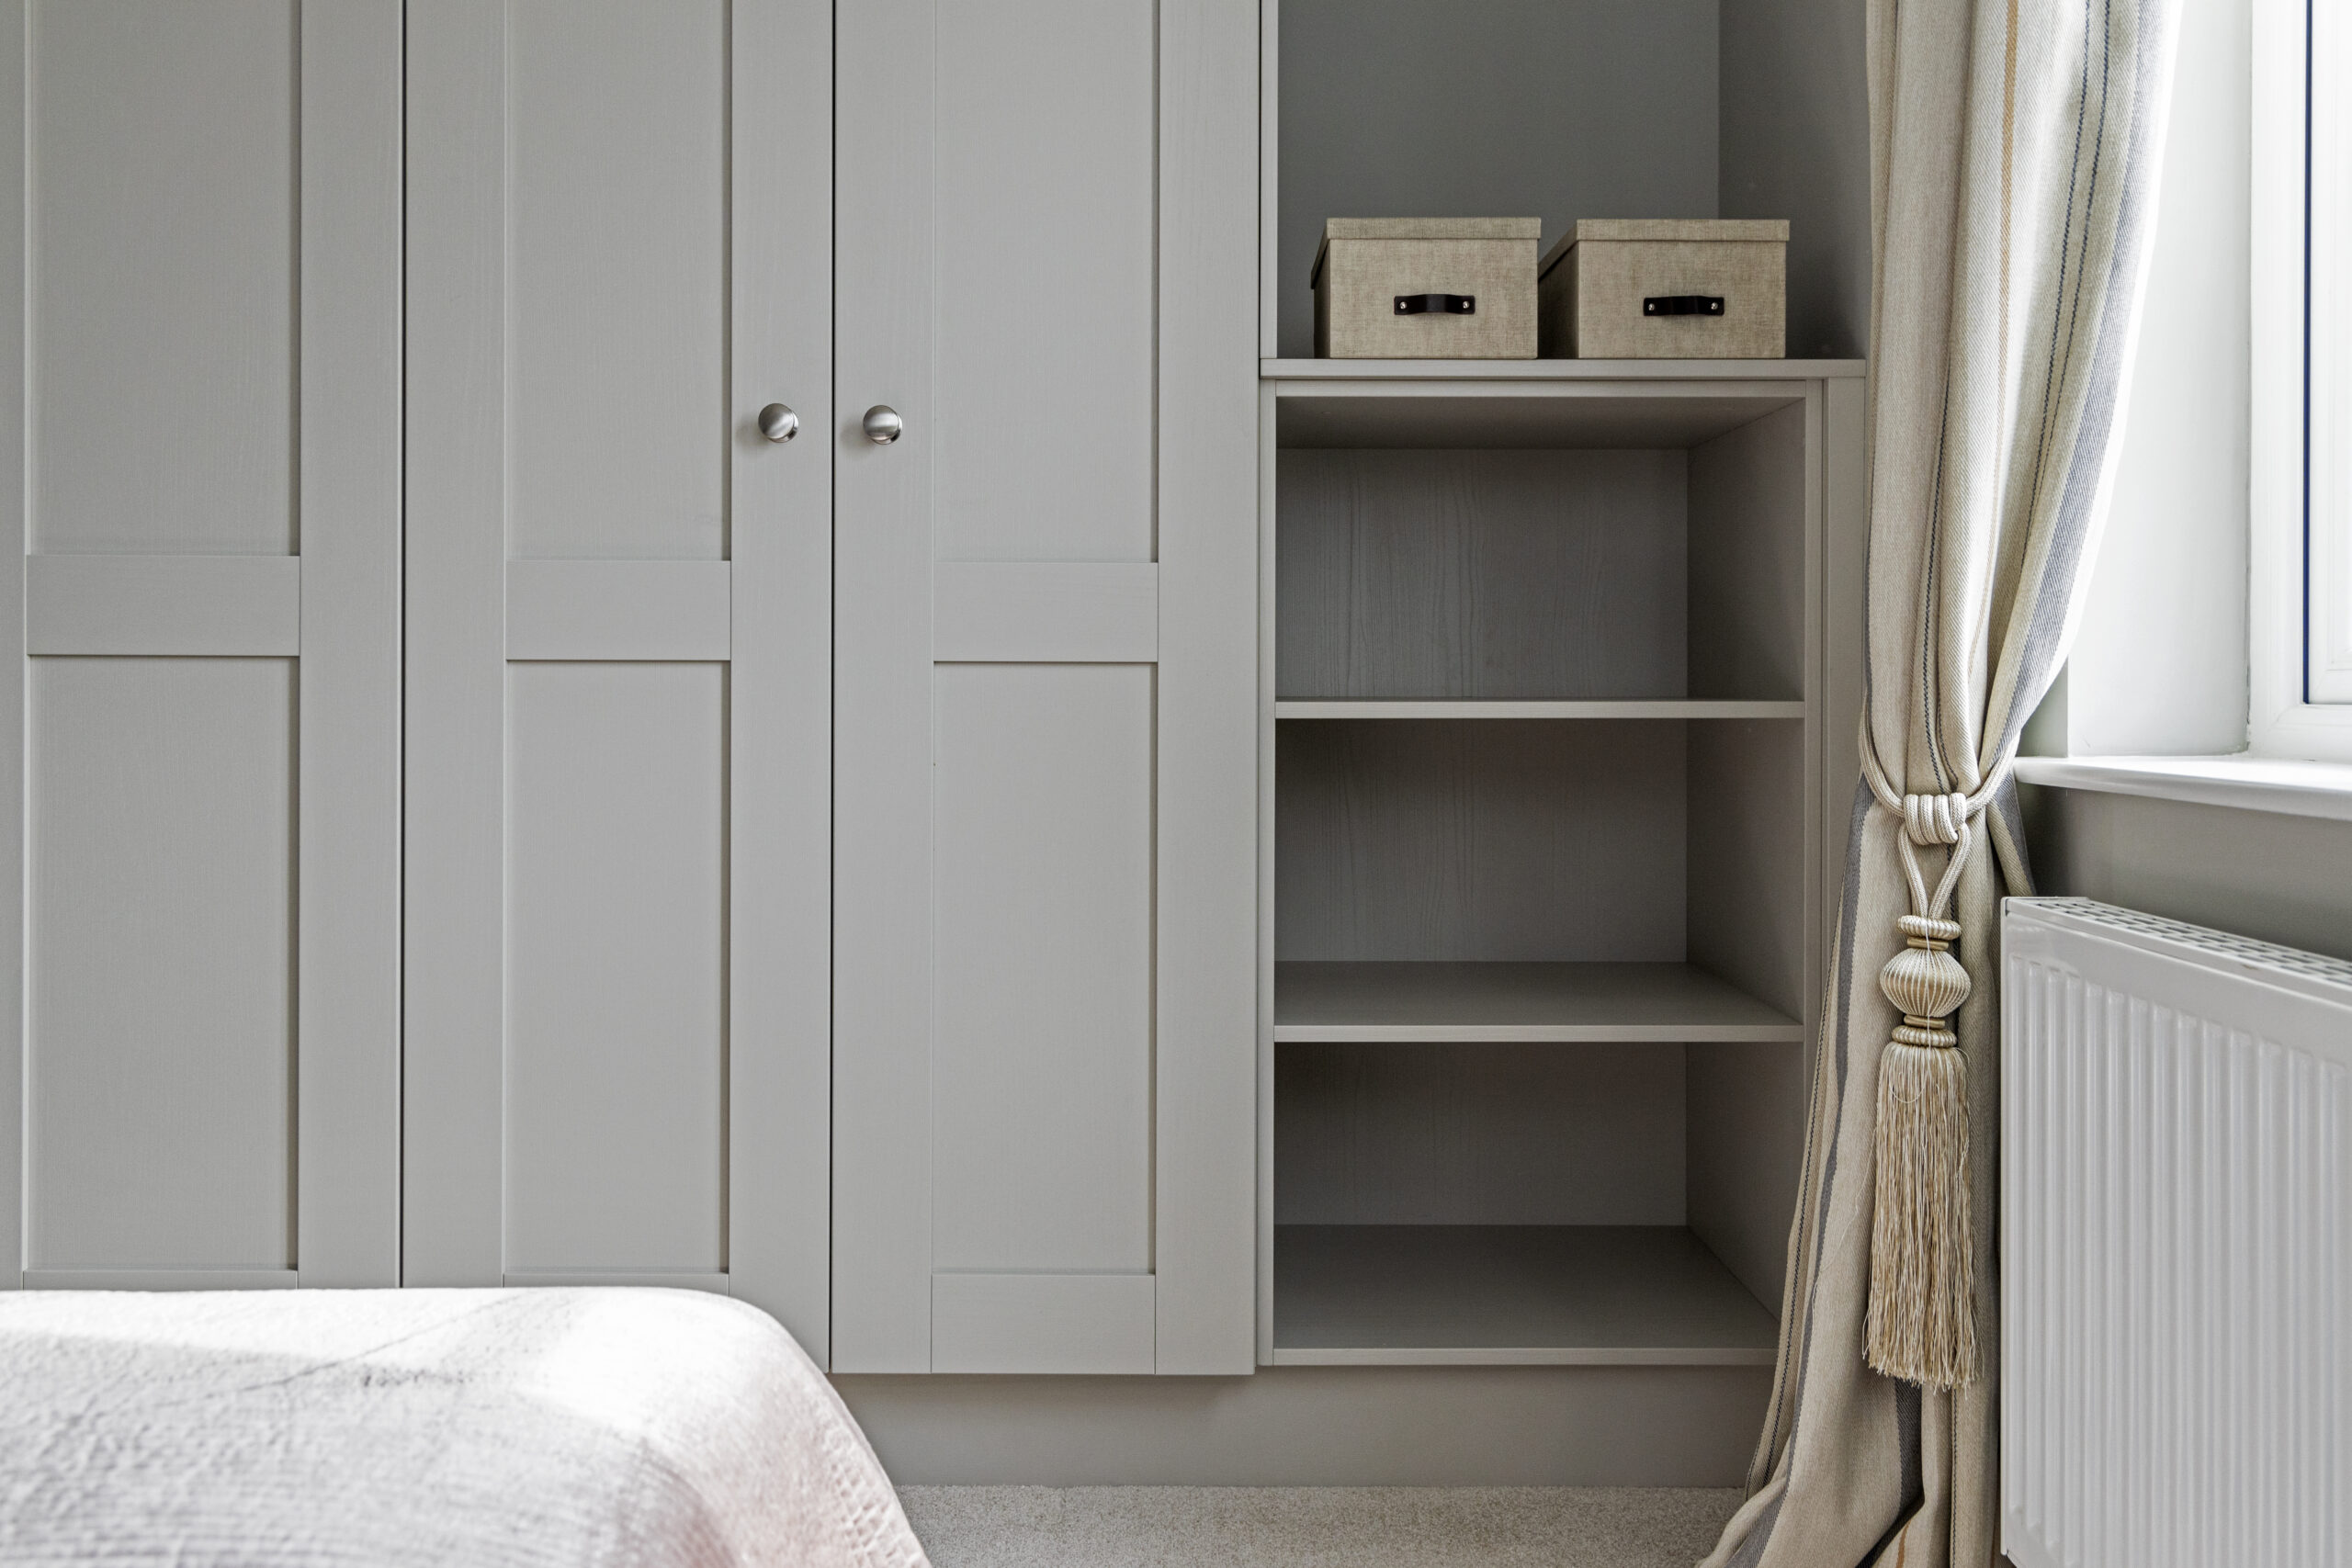
BeforeWillow Grove show-home bedroom
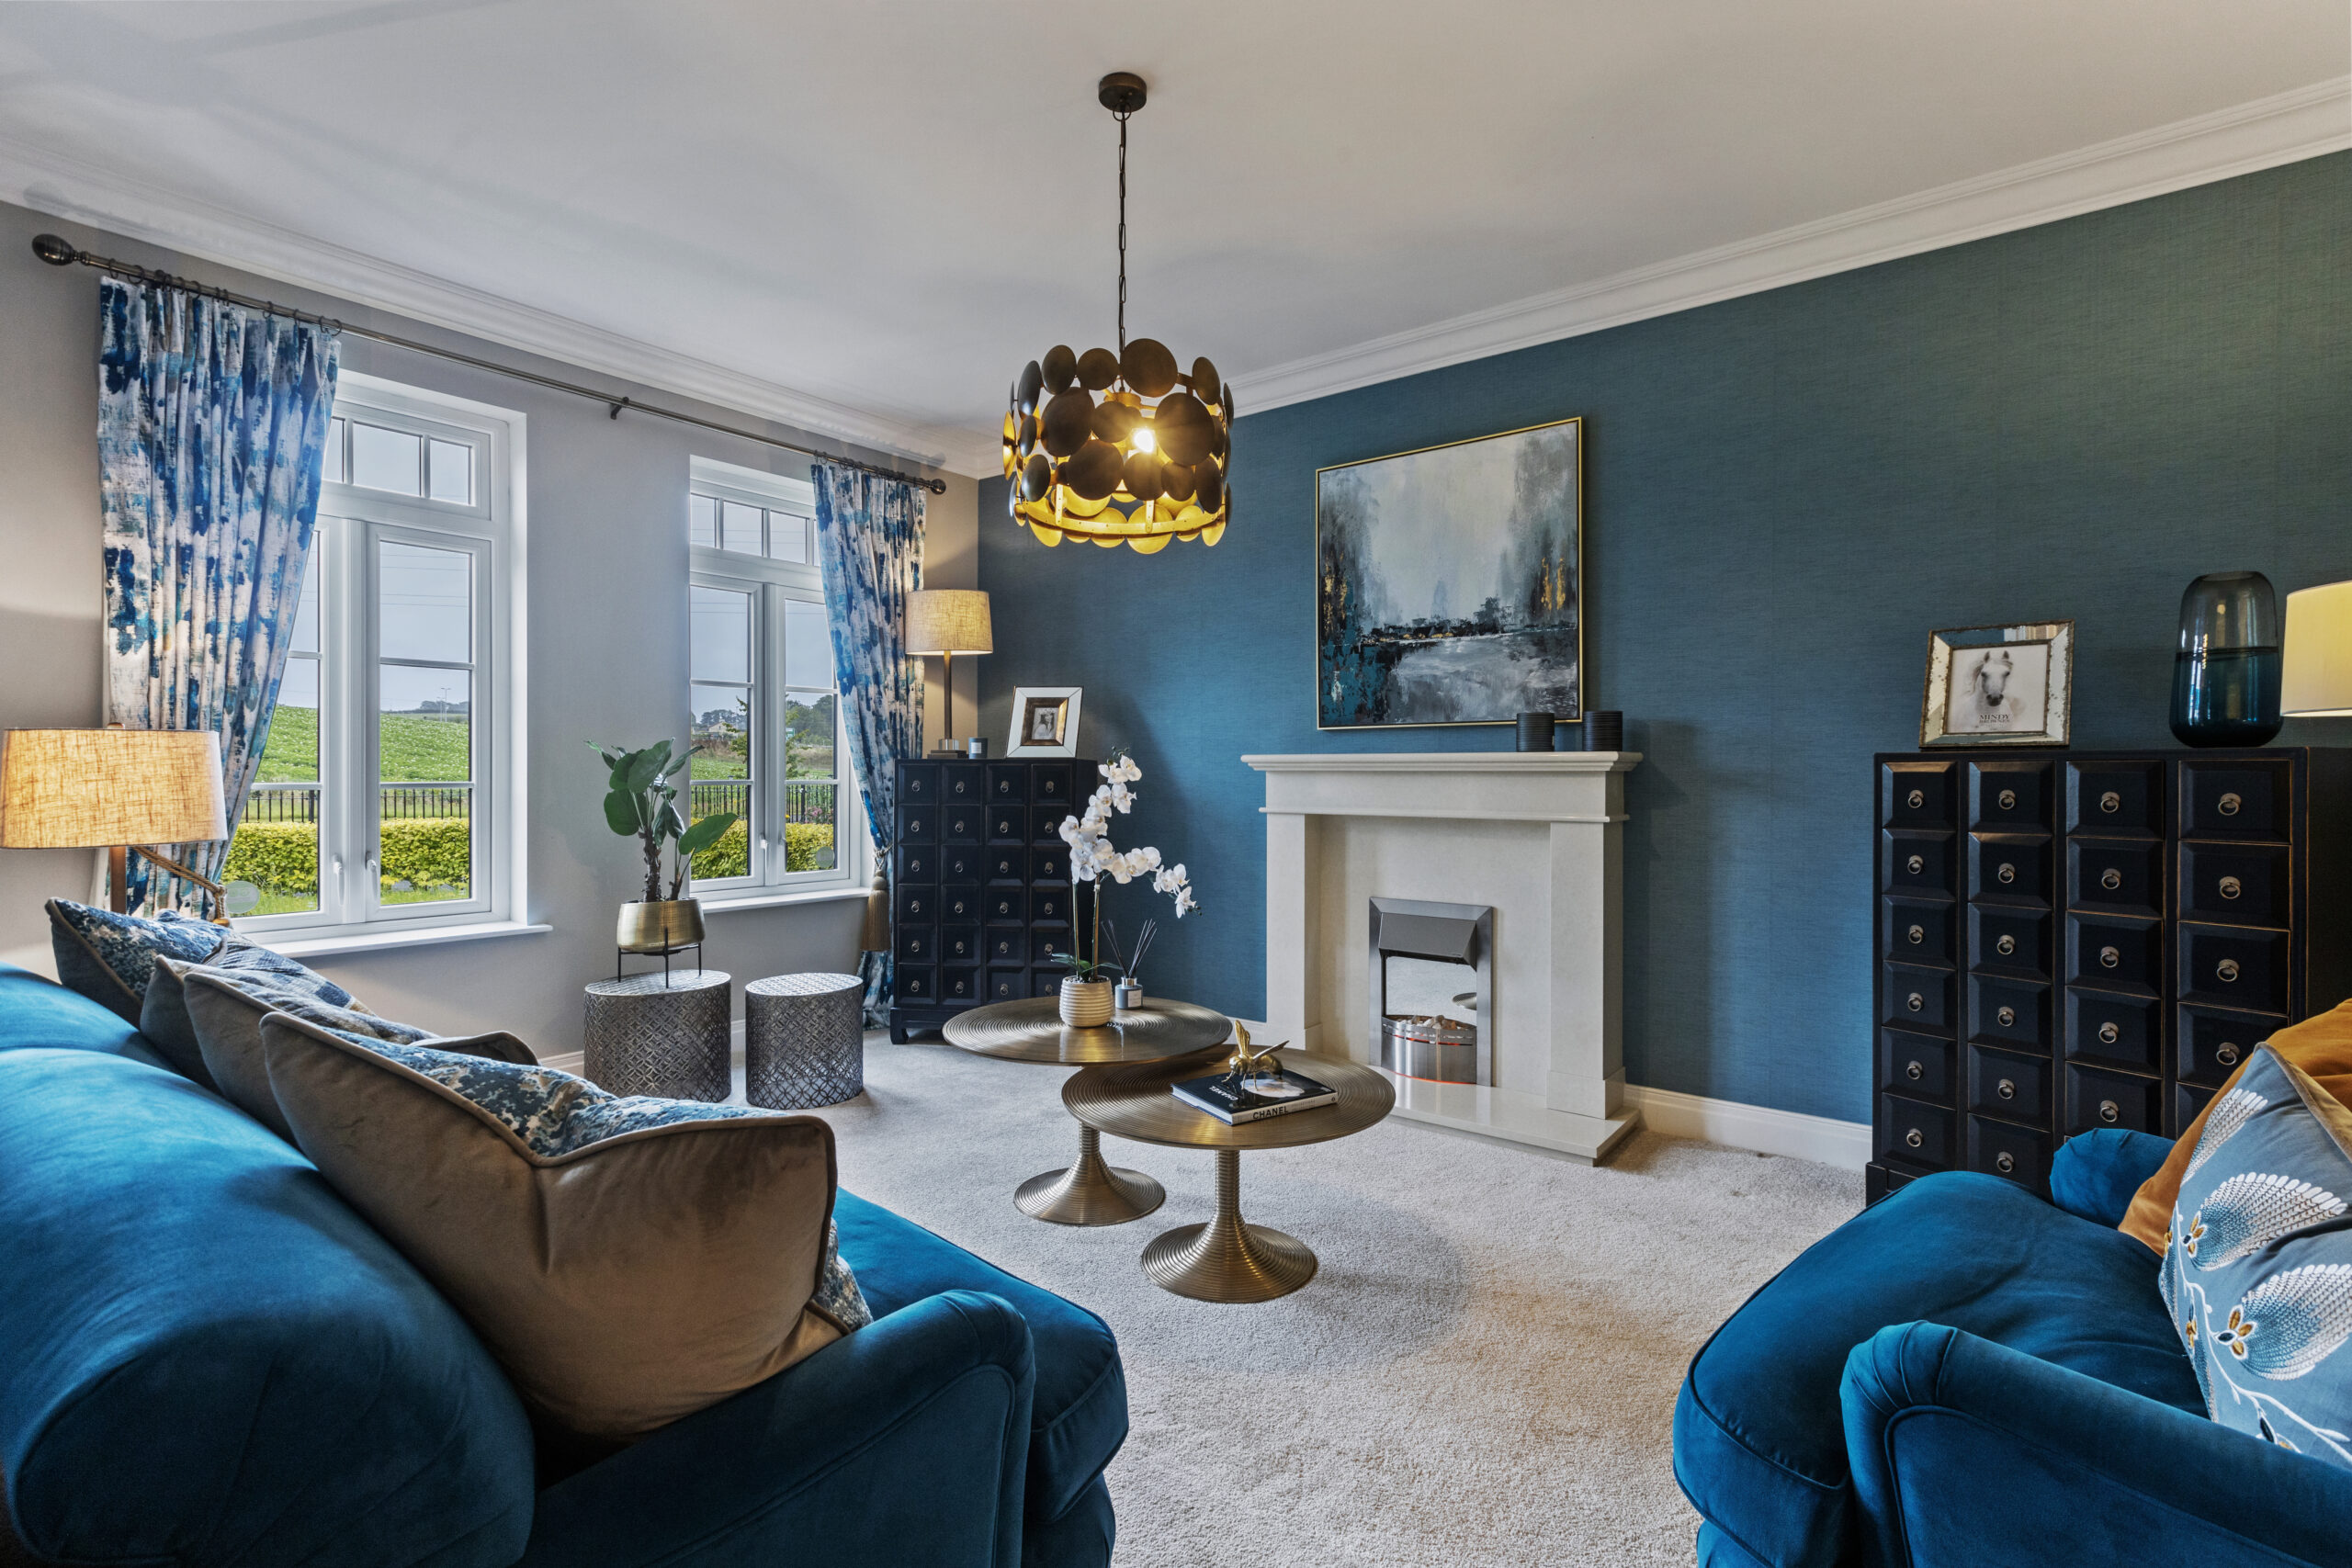
BeforeWillow Grove show-home interior
BeforeWillow Grove show-home exterior
AfterCinematic walkthrough

What we made

A full cinematic walkthrough that moves through the same rooms. Same stills, finished as film. The developer went from a property folder to a broadcast-grade brand asset, ready before the first brick was laid.

Case 03 / Empty floor to populated walkthrough

From listing photo to populated film.

Two commercial spaces. One a vacant Belfast office floor. One a working co-working campus. Both started with the standard agency photography pack. We turned both into populated, lived-in walkthroughs. Closest analogue to your corporate office and mixed-use work.

Commercial officeBelfastVacant Cat-B floor

Paper Exchange

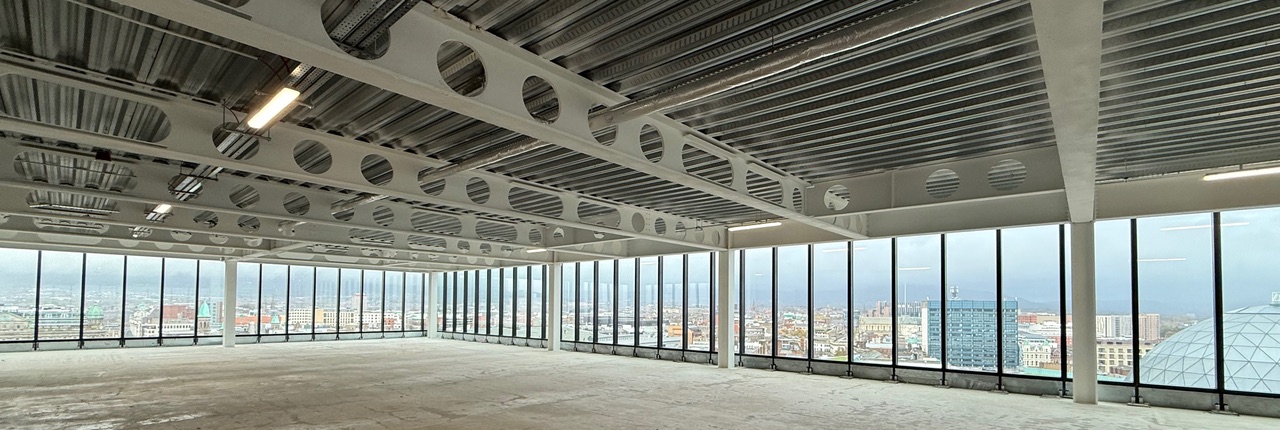
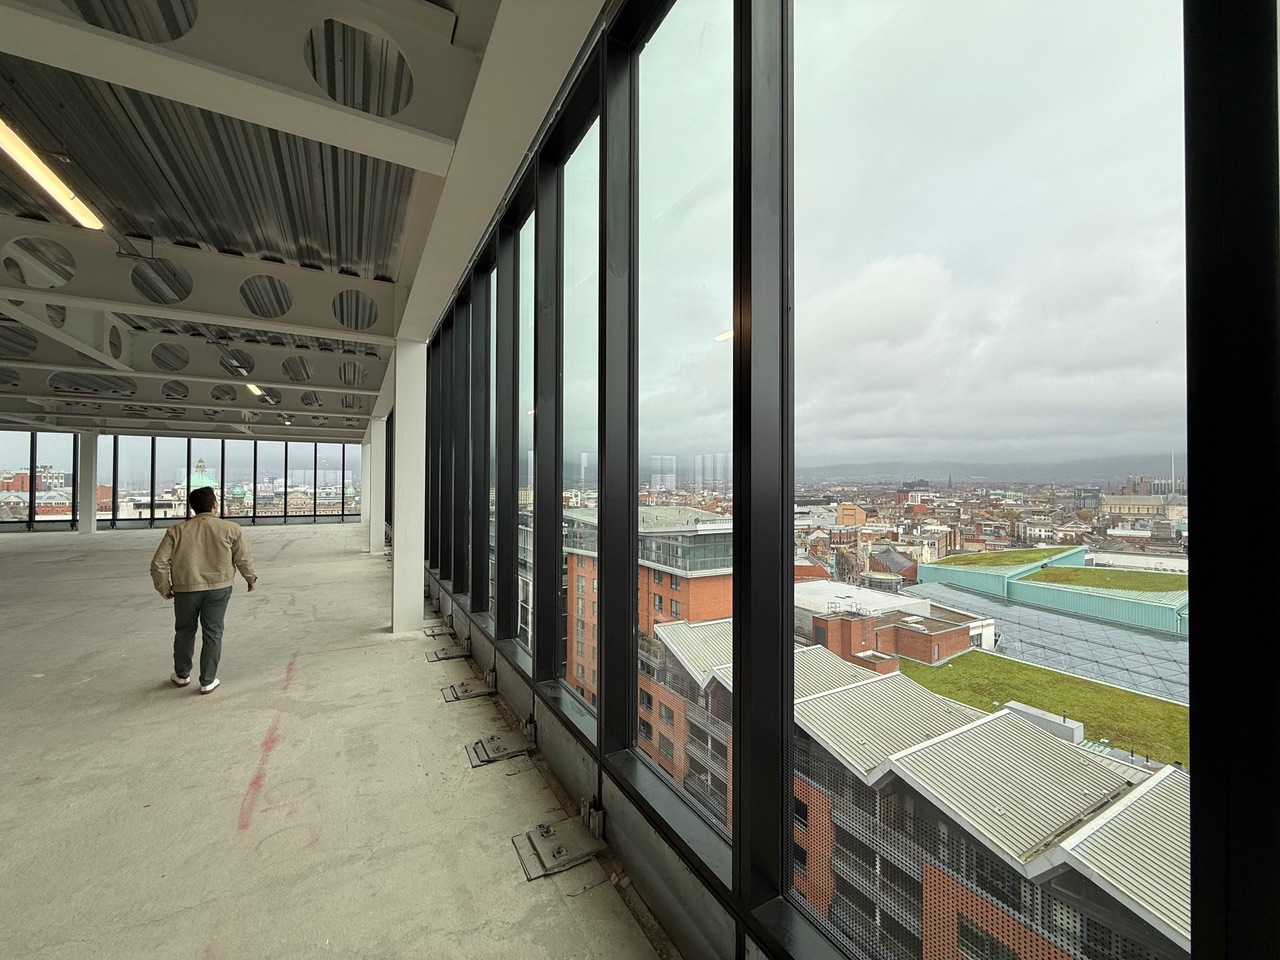
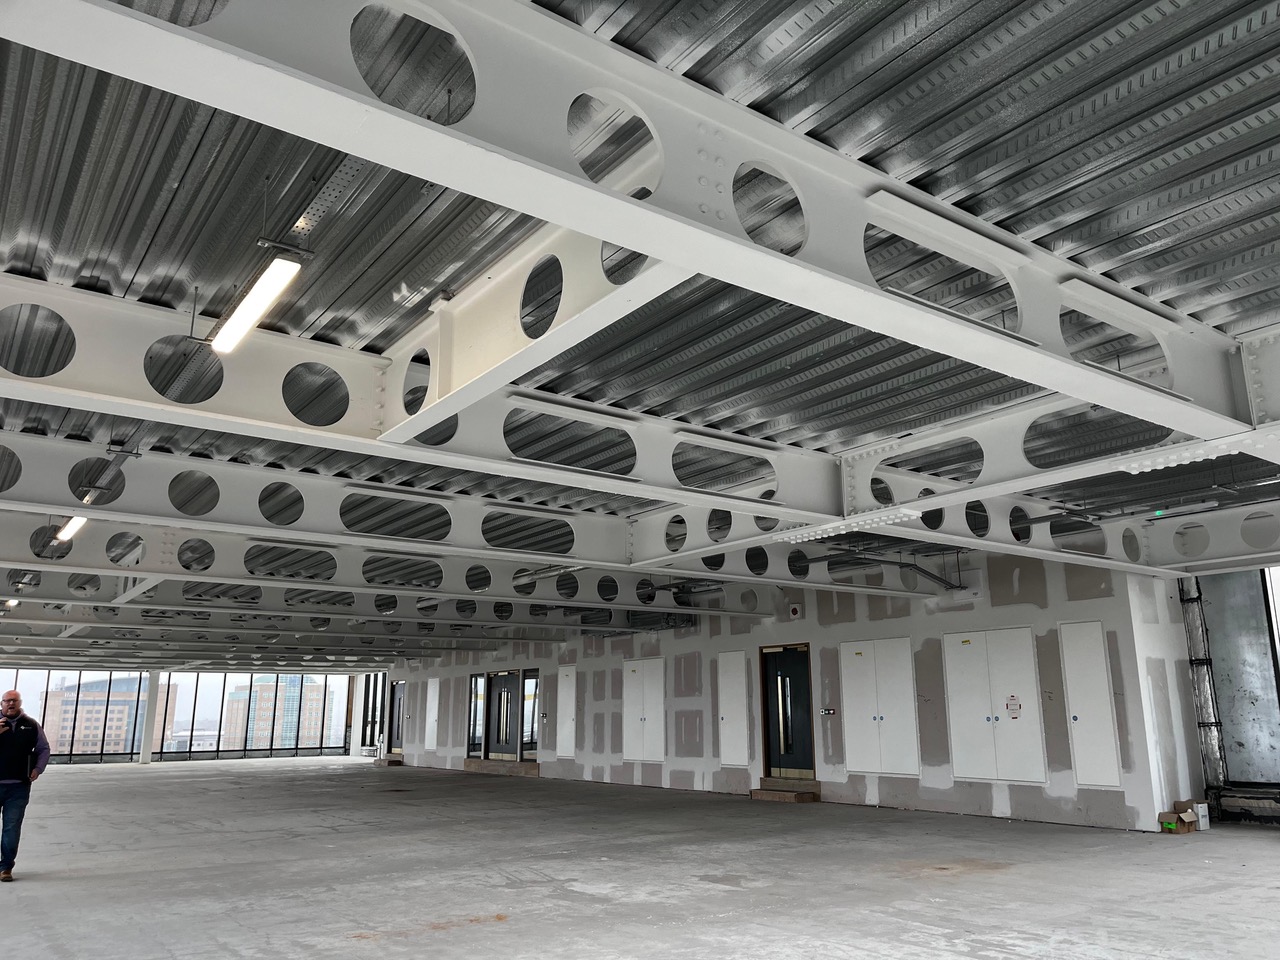
A vacant Category B floor in Belfast. The architect's render plus three raw listing photographs of bare concrete, exposed ceiling services, and the Belfast skyline through glazing.

BeforeListing photography
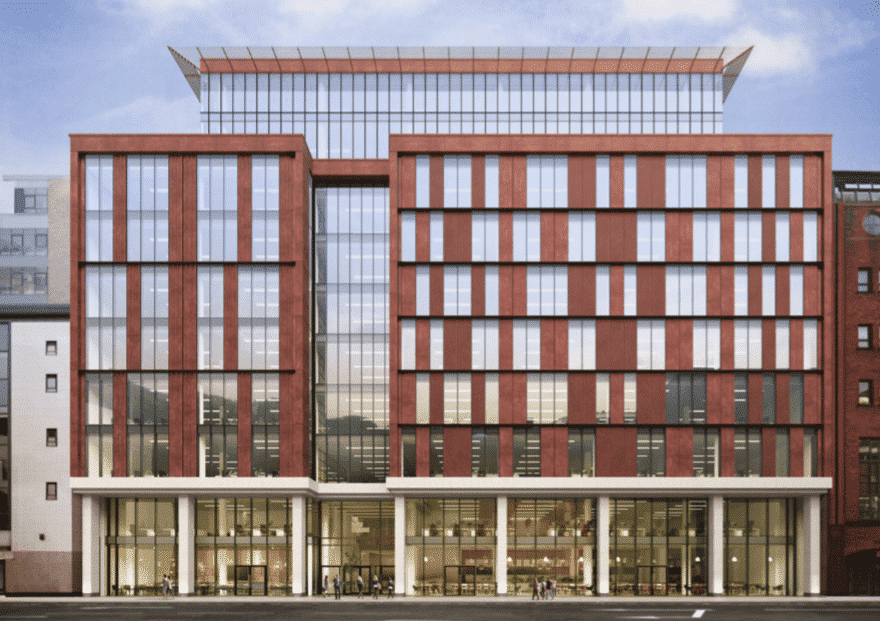
BeforePaper Exchange architect's render
BeforePaper Exchange empty floor, exposed services
BeforePaper Exchange empty floor, glazing to Belfast skyline
BeforePaper Exchange raw listing photo
AfterPopulated walkthrough

What we made

A 27-second populated walkthrough built from the architect's render and the agent's own listing shots. Desks, people, kitchen, skyline framed through an occupied lounge. From the same source material the leasing agent already had.

Co-workingBelfastWorking facility

East Belfast Enterprise

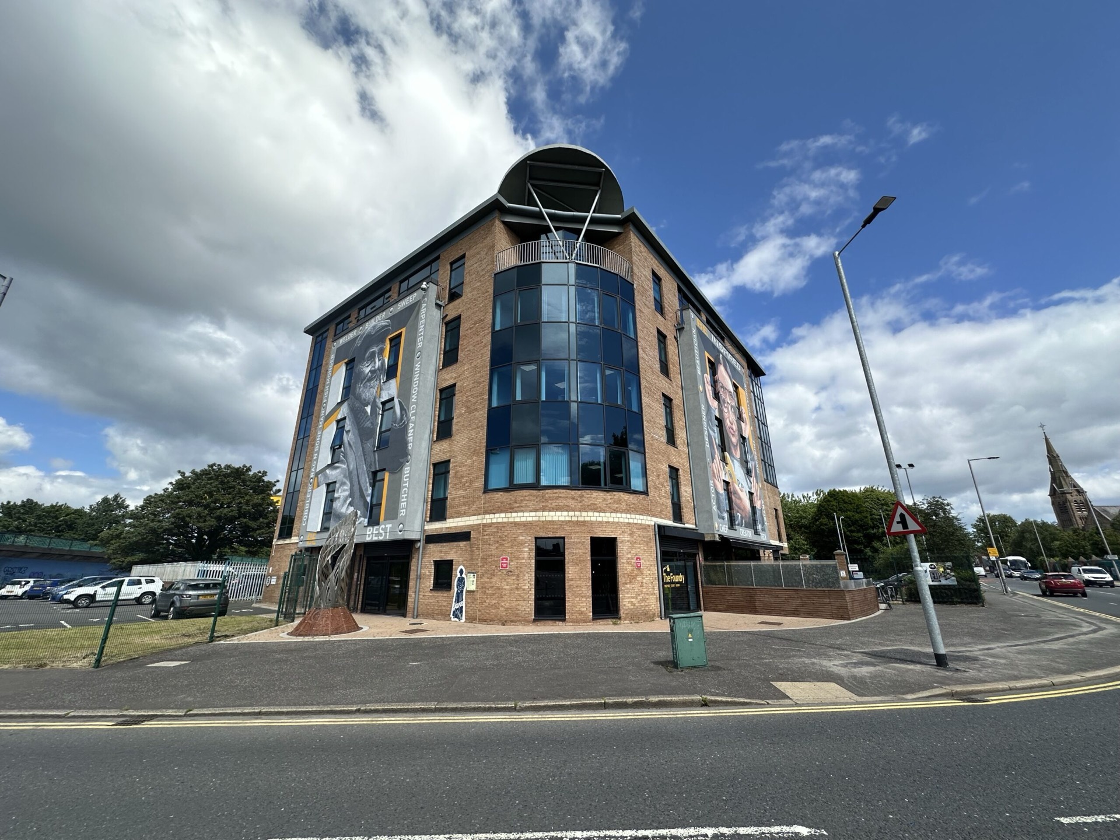
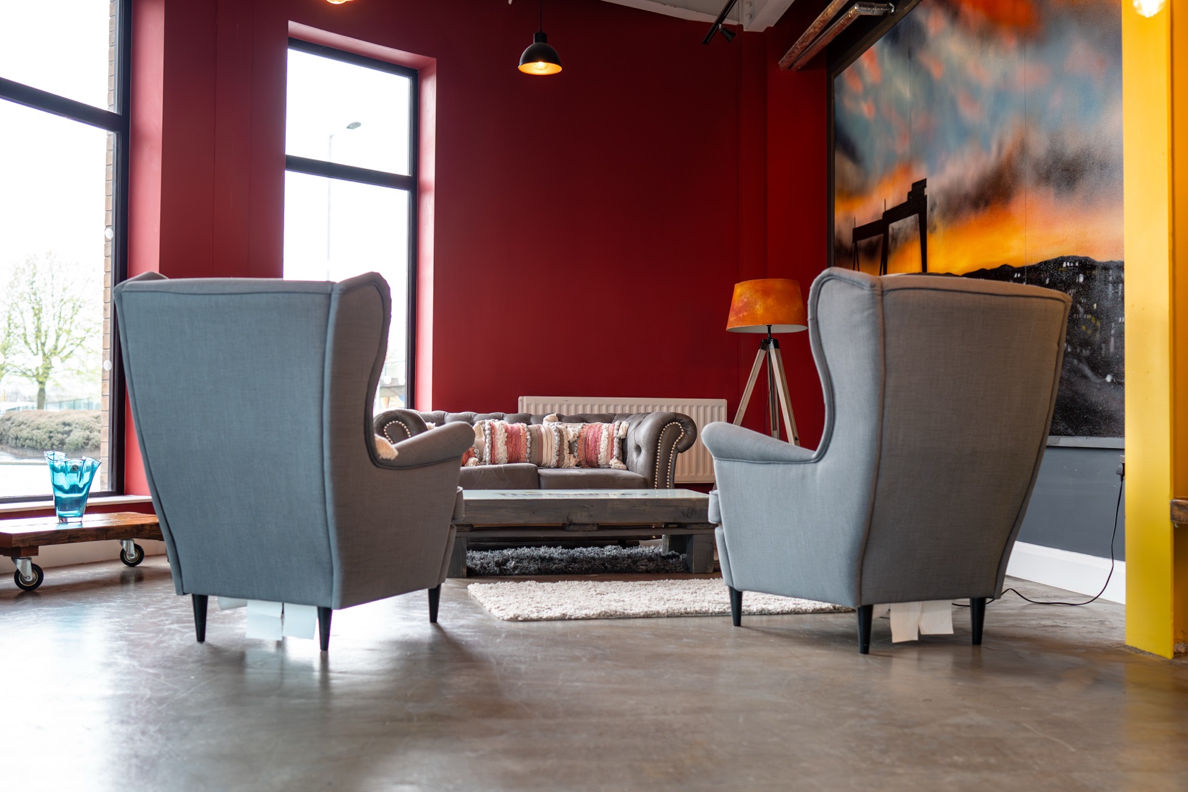
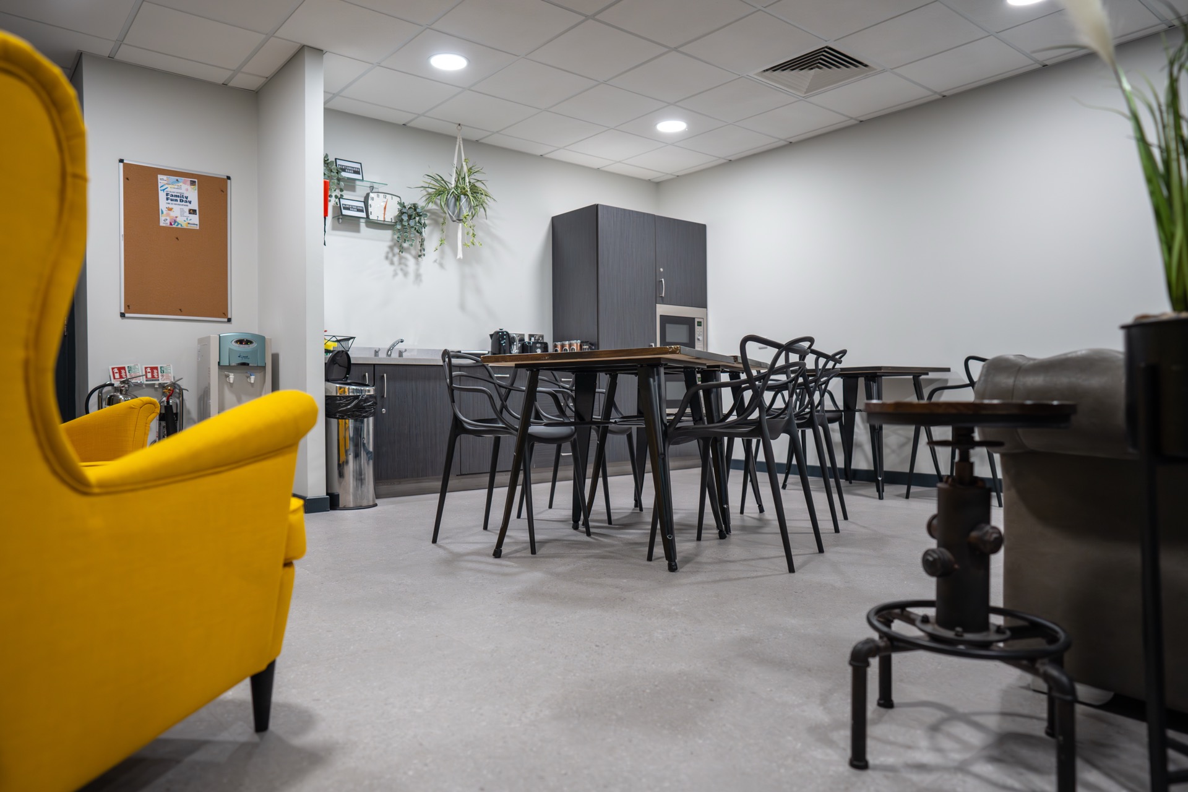
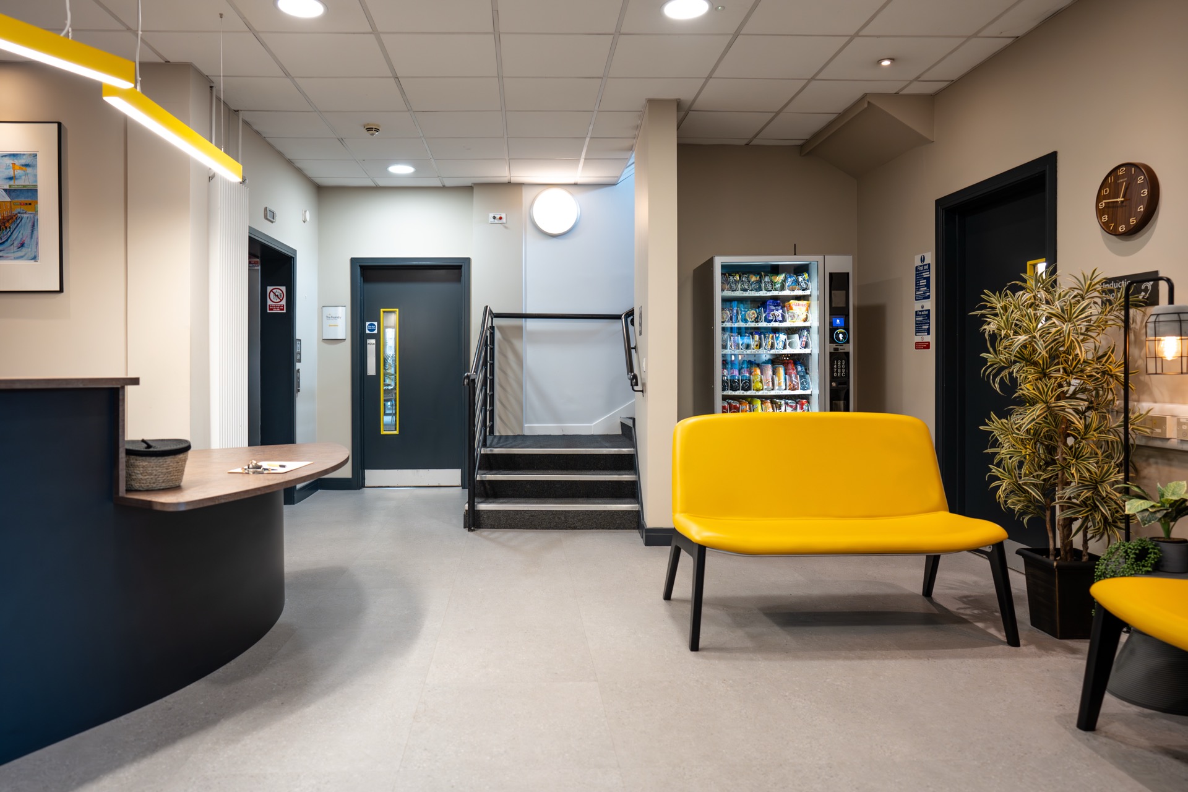
EBE runs The Foundry, a co-working space with private offices, hot desks, a lounge, a kitchen, meeting rooms, and an event hall. The brief was the standard agency set: clean shots of empty rooms on a Wednesday afternoon. Nothing differentiating.

BeforeEBE's interior photography
BeforeEBE The Foundry exterior
BeforeEBE lounge
BeforeEBE kitchen
BeforeEBE reception
After16+ cinematic clips
Exterior approach
Arrival
Lounge
Populated
Kitchen
In motion
Resident brand
Collab

What we made

16+ cinematic clips, every one built from a still photo of an empty room that already existed. Exterior approach. People moving through the lounge. Kitchen conversations. Event hall mid-networking. Dedicated brand moments for the resident partners. No shoot day. No location hire. No disruption to the tenants.

"Photography to possibility. Every developer already has the source material. They just don't know it's the source material yet." Production note
How the work gets made

Fourteen days. Four stages.

Day 0 / 15 mins

The call

Your marketing or pursuit lead tells us what's at stake. An RFP, a groundbreaking, an opening, a recruiting push. We tell you if it's a fit. If it is, a short brief lands the same day.

Days 1 to 3

Your raw material

Project photography. Architect's renders. Drone reels. Progress shots. Brand assets. Whatever exists. Plus one recorded conversation so the script lands in your voice.

Days 4 to 10

Script, storyboard, generate

The longest stretch and the one that matters. Script, storyboard, reference, then generate every shot. You see cuts at each milestone, not just the end.

Days 11 to 14

Edit, grade, deliver

Finished in-house. Pursuit film, project story, social cutdowns, office lobby loop. Whatever formats the campaign needs.

A pursuit, a groundbreaking, an opening we should look at.

15 minutes. We'll show you what one of yours could look like.

Let's talk about it
Before you commit

Send us one project.
Get back a storyboard.

Pick one Austin Commercial project, one pursuit, one opening. Send the renders and photography. We'll come back with a storyboard and a short concept piece tailored to it. No spend until you've seen what it looks like.

Send us a project

Or email Jeff@CEDart.com

Talk to us